OIML BULLETIN - 2026 - VOLUME LXVII - NUMBER 3
f o c u s p a p e r
Standardization of an efficient test method of checkweighers in Japan
Yoshitada Tanaka 
National Metrology Institute of Japan (NMIJ)  , National Institute of Advanced Industrial Science and Technology (AIST), Japan
Citation: Y. Tanaka 2026 OIML Bulletin LXVII(3) 20260302
1. Introduction
An automatic checkweigher is a type of weighing instrument frequently installed on production lines for pre-packaged goods. OIML R 51:2006 [1] serves as the international recommendation for automatic checkweighers used for commercial transactions. Under OIML R 51, automatic checkweighers are classified as automatic catchweighing instruments. In Japan, regulations governing automatic catchweighing instruments under the Measurement Act came into effect in 2024. These regulations include initial verification and in-service inspection. The requirements and procedures for verification and in-service inspection are specified in JIS B 7607 [2]. JIS B 7607 is harmonized with OIML R 51 to the greatest extent possible, while also taking into account domestic circumstances in Japan.
2. Test method according to OIML R 51
This section describes the test methods specified in OIML R 51:2006. Testing for automatic checkweighers includes the evaluation of the mean error and the standard deviation of the error. A maximum permissible value (MPV) is set for each of these two items. Figure 1 shows the MPV for the mean error, and for the standard deviation of the error. Table 1 lists the minimum number of weighings specified in OIML R 51:2006; the required number varies depending on the load. During verification and in-service inspection, measurements are performed a number of times equal to or greater than that specified in Table 1. If both the mean error and the standard deviation of the error are equal to or less than the respective MPVs, the measuring instrument is deemed to have passed; otherwise, it is deemed to have failed.
Table 1. Minimum number of weighings in the test.
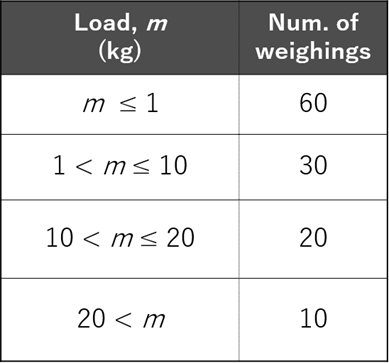
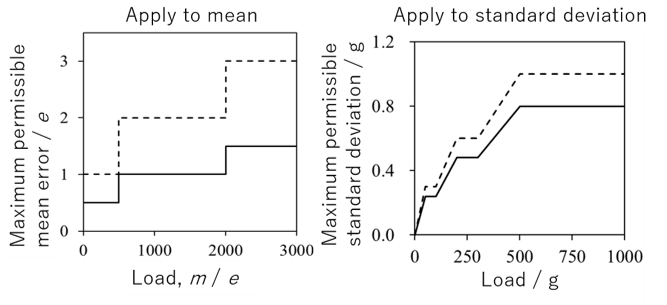
Figure 1. Maximum permissible values for automatic checkweighers.
Solid line: MPV for initial verification; Dashed line: MPV for in-service inspection.
Left: Applied to the mean error. Right: Applied to the standard deviation of the error.
Verification and in-service inspection of automatic checkweighers require the temporary stoppage of production lines – such as those for pre-packaged goods – where the instruments are installed. Particularly for loads of
OIML R 51 is currently undergoing revision, and the author is a member of the relevant OIML Project Group (PG) as well as of the "number of weighings" subgroup established under that PG. As described in the next section, the author has been researching a new testing method designed to improve testing efficiency [3] and has proposed incorporating this efficiency-enhancing approach into the working draft of OIML R 51:202X. Additionally, the author and the leader of the subgroup have published an article in this Bulletin discussing optimization of the testing efficiency [4].
3. New test method
The following explanation focuses on test points of 1 kg or less, where increased efficiency is particularly important. Figure 2 shows the standard deviation of errors for an automatic checkweigher with low error variance, based on five repeated sets of 60 weighings. Initially, ten measurements were performed, and the standard deviation of the errors was calculated. Thereafter, following each subsequent measurement, the standard deviation was recalculated using all the errors within that set. The dashed line in the figure represents the standard deviation of errors normalized by the MPV; values of 1 or less after 60 weighings indicate a passing result. The red circles mark the points where the current testing method would determine a pass. As shown in Figure 2, the current method requires a minimum of 60 weighings, even for instruments with low error variance. Figure 3 illustrates the pass/fail threshold values for the new method proposed by the authors [3, 4]. In Figure 3, region A represents cases where the error variance is sufficiently high to determine a failure before reaching 60 weighings. Region B represents cases where the error variance is sufficiently low to determine a pass at an early stage. Using such step-like threshold values enables early pass/fail determinations, thereby improving testing efficiency. Note that while Figure 3 depicts thresholds based on the standard deviation of errors, similar step-like thresholds are also established for the mean error.
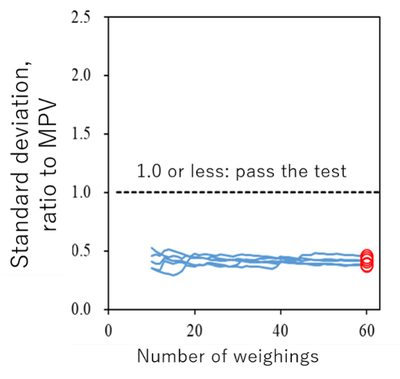
Figure 2. Measurement results from an automatic checkweigher with a small standard deviation of error.
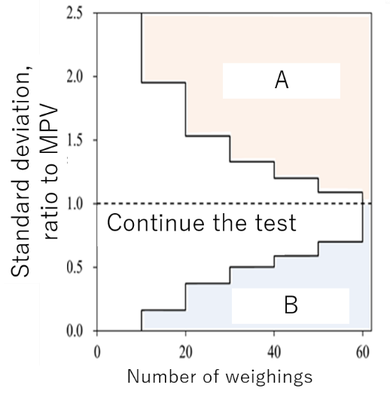
Figure 3. Pass/fail threshold value.
A: Region where a failing determination can be made. B: Range in which a passing result can be determined.
Figures 4 and 5 show the results of applying two different testing methods to weighing data consisting of five sets of 60 measurements each. Figure 4 presents the results obtained using the current method; all five sets passed, with each set requiring the full 60 measurements. Figure 5 presents the results obtained using the new method; all sets passed in this case as well. Regarding the number of measurements, the process concluded after a maximum of 30 measurements, demonstrating improved efficiency.
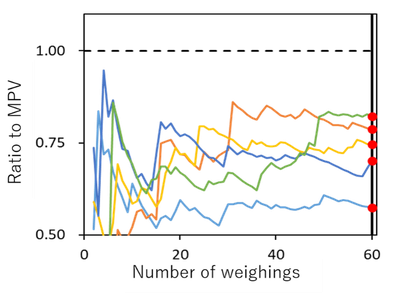
Figure 4. Test results in accordance with OIML R 51:2006.
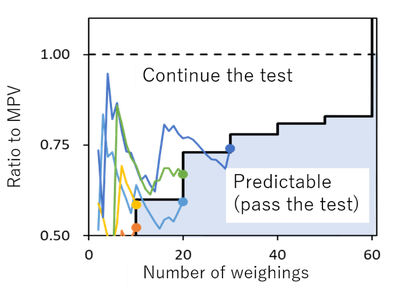
Figure 5. Test results obtained using the new test method.
4. Standardization of the new test method in Japan
This section introduces the standardization required to enable the implementation of the new test method in Japan. As mentioned in the introduction, the requirements and methods for the verification and in-service inspection of automatic checkweighers in Japan are specified in JIS B 7607. A proposal was made to add the new test method during the revision of JIS B 7607. Following discussions with relevant domestic stakeholders, two modifications were made to the method originally proposed in the working draft of OIML R 51:202X. Figure 6 shows the flowchart for the new testing method specified in JIS B 7607.
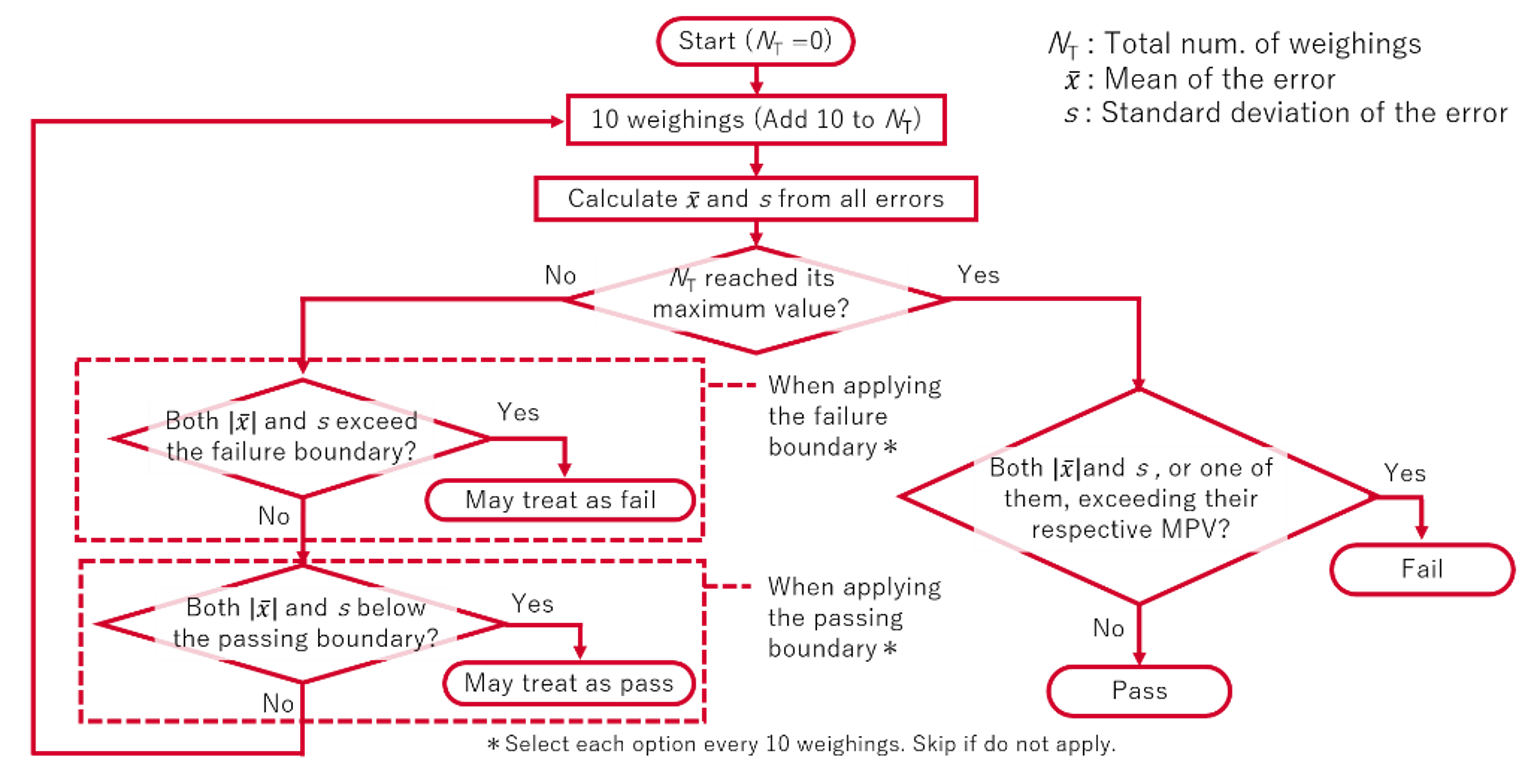
Figure 6. Flowchart for the new testing method specified in JIS B 7607.
The application of boundary values is selected for every 10 weighings. Furthermore, this selection can be made independently for the pass and fail sides. This change enables a variety of testing configurations. For example, Figure 7 illustrates a scenario in which only the boundary value for the pass side is applied. In this case, an early decision is possible only for the pass side, while a determination of failure requires the full 60 measurements. Figure 8 shows an example where boundary values are applied every 20 measurements; here, measurements and calculations can be performed in batches of 20. If it is known beforehand that a pass/fail decision is unlikely to be reached within the first 10 measurements, using the boundary values shown in Figure 8 is more efficient.
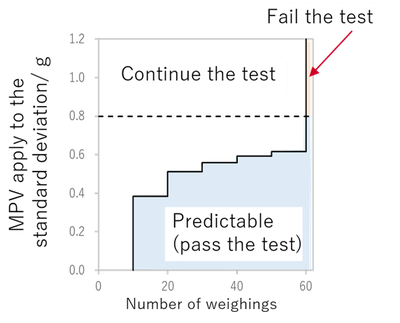
Figure 7. Example where the application of boundary values was selected only for the pass side.
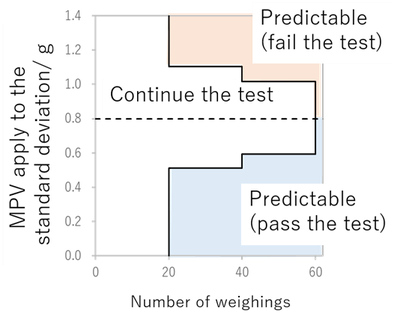
Figure 8. Example of selecting the application of threshold values for every 20 weighings.
An option to continue the test was added for cases falling under the criteria for an early pass/fail determination based on fewer than 60 weighings (A and B in Figure 3). This change allows the pass/fail decision to be deferred until the full set of 60 measurements is completed, even if the results based on fewer than 60 measurements would otherwise indicate a failure. This modification provides options for reducing both producer risk and consumer risk.
5. Summary and outlook
A new testing method has been proposed to streamline the verification and in-service inspection of automatic checkweigher. This method has been incorporated into the working draft of OIML R 51:202X, which is currently under preparation. Following some modifications, the method has been adopted as a Japanese Industrial Standard (JIS) applicable to verification and in-service inspection within Japan. Consequently, it is possible to apply this method in Japan prior to the revision of OIML R 51:2006. Future plans involve accumulating operational experience with this new method in Japan and identifying any issues. Subsequently, based on this experience, the proposal of partial amendments to the new method within the OIML R 51 draft will be considered if necessary.
References
[1] OIML R 51-1:2006 Automatic catchweighing instruments. Part 1: Metrological and technical requirements - Tests. Available from: https://www.oiml.org/en/publications/recommendations.
[2] Japanese Industrial Standard JIS B 7607:2026, Automatic catchweighing instruments, Tokyo: Japanese Standards Association; 2026.
[3] Y. Tanaka and H. Tanaka, “Development of stepwise tolerances for efficient verification of automatic checkweigher,” Precis. Eng. 2021 vol. 72, pp. 568–575, Nov. 2021.
[4] M. Bastuck and Y. Tanaka, OIML Bulletin 2023 Vol. LXIV(2) 5–11.