
OIML BULLETIN - 2026 - VOLUME LXVII - NUMBER 3
e v o l u t i o n s
Using corrections to compensate systematic errors in measuring instruments
Luis Font Avila
 1, 2
1, 2
1. CALINSTREXA S.A. DE C.V., Heroica Puebla de Zaragoza, Mexico
2. SIMC, C.A., Maracay, Venezuela
Citation: L. Font Avila 2026 OIML Bulletin LXVII(3) 20260312
1. Introduction
A subject of ongoing debate in metrology is the use or non-use of corrections of systematic errors in the instruments used in measurements (calibration, verification, or testing).
Unquestionably, the use of corrections ensures the compensation of systematic errors in measurement instruments and the obtention of uncertainty values adjusted to the mathematical model used. However, it is not the only way to proceed and may not be the most appropriate. Sometimes it is not even possible to apply such corrections, if the measuring instruments were calibrated without considering all the possible values within their measurement range. In this situation, those who insist on the use of corrections must request calibration from their suppliers at all the specific values where the instrument will later be used -despite the economic impact of such a procedure - since the conviction of "technical reason" is what prevails.
The points of view are diverse – whether they derive from interpretations based on various publications, mainly in the JCGM 100:2008 Evaluation of measurement data – Guide to the expression of uncertainty in measurement (GUM), or the JCGM 200:2008 International vocabulary of metrology – Basic and general concepts and associated terms (VIM), or from practical experience in various fields of scientific, industrial or legal metrology.
Considering the growing boom in accreditation based on the ISO/IEC 17015:2017 standard, it is important to consider the various approaches that can be applied in this regard to ensure, in all cases, the quality of the measurements carried out. It is not advisable to establish a single "mandatory" approach for all possible measurements.
It is sometimes stated that the non-use of corrections implies that the measurement result does not have "metrological traceability", generating non-existent non-compliances, which results in effort and resources being dedicated to correcting any measurement carried out, even when this is not necessary from the point of view of its real impact on the quality of the measurement result.
To ensure "traceability", some organizations therefore limit their request for accreditation only to those values where their standards were calibrated, The economic cost related to calibration at all possible values required by the "mandatory correction" approach then becomes a "technical" barrier for candidates seeking recognition of their technical competence.
When technically possible, the use of corrections is common in calibrations of standards of high metrological accuracy carried out by National Metrology Institutes, due to the levels of uncertainty they wish to achieve. However, at the level of the laboratories that carry out calibrations, verifications, testing or other measurement, this may not be necessary considering the intended accuracy of the final result.
In this paper we explore the issue starting from a number of generally accepted references in metrology. As a scientific discipline, metrology does not establish a single approach but offers us a range of options that are technically adequate from the procedural point of view. As practicioners we decide which option best fits the level of accuracy required for the measurement.
2. Standards and Guides in metrology
2.1 Calibrating a measuring instrument
According to the International Vocabulary of Metrology (VIM), calibration is defined as:
operation that, under specified conditions, in a first step, establishes a relation between the quantity values with measurement uncertainties provided by measurement standards and corresponding indications with associated measurement uncertainties and, in a second step, uses this information to establish a relation for obtaining a measurement result from an indication
[JCGM 200:2012, 2.39]
Generally, the calibration of a measuring instrument determines its systematic errors, which makes it possible to correct them later during use. Calibration also allows us to know if the instrument's errors are within the values of its maximum permissible error (MPE), even if this does not imply a declaration of conformity.
The definition does not specify that the standard used in the calibration should be used with its corrected values; it only specifies the need to establish the relation.
In some calibrations, it may be necessary to make use of the corrections of the standard used, to compensate for the error that it has and thus reduce its impact on the measurement uncertainty associated with the reported systematic error of the calibrated instrument.
Whenever it is possible and reasonable to make use of the correction of the systematic error that the instrument possesses, the uncertainty of the result benefits in terms of the fact that we can achieve its best value.
An "ideal" instrument is one that we could consider as devoid of errors, which, in practice, is unlikely. If we apply corrections to compensate for them, we will obtain an "ideal, error-free" response where only the uncertainty of the corrections remains as a remnant of this action carried out.
Among the contributions to the uncertainty that remains after the corrections are applied are the uncertainty associated with the correction itself and the drift of the value of the correction. If, in addition, we work with a calibration curve to make such corrections, we must add to the above the possible residues in the prediction of the values of these corrections.
2.2 Verification of a measuring instrument
According to the International Vocabulary of Legal Metrology (VIML), verification of a measuring instrument is defined as:
conformity assessment procedure (other than type evaluation) which results in the affixing of a verification mark and/or issuing of a verification certificate
[OIML V 1:2022, 2.09]
In legal metrology, the recommendations of the International Organization of Legal Metrology (OIML) have established in its metrological verification procedures an implicit ratio between the maximum allowable error of the verified instruments and the maximum allowable error of the standard used, of between 3:1 and 5:1.
In practice, this removes the obligation to work with the corrected values of the standards; however, the decision will depend on the metrological quality of the standard used in the verification. Thus, for example, if the metrological verification of a non-automatic weighing instrument (OIML R 76-1) accuracy class I is carried out at a nominal value of
|
Accuracy Class |
Maximum permissible errors |
Calibration Uncertainty |
Use of the conventional mass of the weight used |
|
E2 |
± 0.3 mg |
0.10 mg |
Not required |
|
F1 |
± 1.0 mg |
0.33 mg |
If required |
If we work with the nominal mass of an E2 weight, knowing that the error of its conventional mass is within the limits of the maximum allowed error, we would obtain a ratio of 2:0.3 = 6.7. On the other hand, if we proceeded with the nominal mass of an F1 weight, the ratio would be 2:1, so we would need to work with the conventional mass of the F1 weight which is within the calibration uncertainty, 2:0.33 = 6.1.
Concerning the use of a verified instrument, the GUM states the following:
Not all measuring instruments are accompanied by a calibration certificate or a calibration curve. Most instruments, however, are constructed to a written standard and verified, either by the manufacturer or by an independent authority, to conform to that standard. Usually, the standard contains metrological requirements, often in the form of “maximum permissible errors”, to which the instrument is required to conform. The compliance of the instrument with these requirements is determined by comparison with a reference instrument whose maximum allowed uncertainty is usually specified in the standard. This uncertainty is then a component of the uncertainty of the verified instrument.
[JCGM 100:2008, F2.4.2]
The above approach is allowed because the instrument's errors are within the limits of the maximum allowable error, which, for instruments that are not subject to mandatory verification, is demonstrated by periodic calibration.
2.3 Uncertainty of the result of a measurement
Undoubtedly, correcting or not requires consideration of the uncertainty of the final result of a measurement.
According to the VIM, measurement uncertainty is defined as:
non-negative parameter characterizing the dispersion of the quantity values being attributed to a measurand, based on the information used
[JCGM 200:2012, 2.36]
The measurement uncertainty around the result obtained describes the area where the true value of the measurement could be found for a given confidence level. On the other hand, the accuracy of a measurement result according to the VIM is the proximity between a measured value and a true value of a measurand, as the uncertainty contains the area where this true value could be, then we can consider the uncertainty as a quantitative estimator of accuracy.
The main references in the field of uncertainty are the publications of the Joint Committee for Guides in Metrology (JCGM), and specifically its Working Group 1, the JCGM-WG1: GUM.
Regarding the use of corrections, the GUM in section 3.2.3 states:
Systematic error, like random error, cannot be eliminated, but it too can often be reduced. If a systematic error arises from a recognized effect of an influence quantity on a measurement result, hereafter termed a systematic effect, the effect can be quantified and, if it is significant in size relative to the required accuracy of the measurement, a correction (B.2.23) or correction factor (B.2.24) can be applied to compensate for the effect. It is assumed that, after correction, the expectation or expected value of the error arising from a systematic effect is zero.
[JCGM 100:2008, 3.2.3]
In the above statement, we note the qualification "if it is significant in size relative to the required accuracy of the measurement", which we return to in section 2.4.
The GUM (JCGM 100: 2008) states in the second paragraph of point F2.4.5 Uncertainty when corrections from a calibration curve are not applied:
Although this Guide recommends that corrections be applied to measurement results for known significant systematic effects, this may not always be feasible in such a situation because of the unacceptable expense that would be incurred in calculating and applying an individual correction, and in calculating and using an individual uncertainty, for each value of y(t).
[JCGM 100:2008, F2.4.5]
On the other hand, in section F.2.4.2 Single observation, verified instruments, the GUM states:
If nothing is known about the characteristic error curve of the verified instrument, it must be assumed that there is an equal probability that the error has any value within the permitted limits, that is, a rectangular probability distribution.
]JCGM 100:2008, F2.4.2]
In some calibrations, it may be advisable not to make use of standard correction and to work with the limit of the metrological specification, for example, the maximum permissible error, as long as there is evidence that confirms that the errors in the instrument are [1] and remain [2] within these limits and that the risk associated with such a presumption does not affect the expected uncertainty.
In the above consideration, it is assumed that the systematic errors that the instrument has (calibrated or verified) are within the MPE, and their contribution to uncertainty is quantified through a rectangular distribution function.
Another vital element is how uncertainty affects the level of risk of the decisions we make with a calibrated or verified measuring instrument; therefore, we must also analyse which decision rule was used to conclude that the errors of the instrument are within the limits of the metrological specification.
2.4 Measurement capability index
ISO/IEC 17025 in section 7.1 Review of requests, tenders, and contracts states that the laboratory must select the appropriate methods or procedures and that these can meet the customer's requirements.
For calibration activities, the customer's requirements may include the measurement range of the instrument, the maximum permissible error, or other metrological characteristics of interest. In short, the laboratory must evaluate the required accuracy of the measurement it intends to carry out.
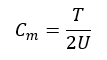
The parameter that characterizes the quality of measurement, in relation to a requirement specified by a tolerance T, is called the measurement capability index, Cm (JCGM 106:2012, 7.6), defined by:
In relation to the maximum permissible error, Emax, the measurement capability index is expressed as the Calibration Uncertainty Ratio (TUR), which is defined as:
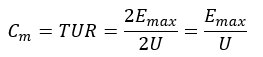
Usually in industrial and legal metrology, this ratio is between 3:1 and 10:1.
When deciding whether to use the correction, we must consider whether the uncertainty of the result is such that it allows us to achieve an appropriate measurement capacity index for the customer's needs. Note that in this case, the customer is the one who specifies his need in terms of a metrological requirement.
Thus, for example, in the calibration of a weight according to OIML Recommendation R 111-1, the expanded uncertainty of the calibration must be no more than three times the MPE of the calibrated weight, which implies the use of the conventional mass of the standard weight used, if it is of the immediately higher accuracy class.
During the calibration of a bimetallic thermometer with a division of scale equal to
2.5 Traceability of the result of a measurement
A crucial aspect in the result of a measurement is its metrological traceability, which is inseparable from the concept of uncertainty.
The VIM defines metrological traceability as:
property of a measurement result whereby the result can be related to a reference through a documented unbroken chain of calibrations, each contributing to the measurement uncertainty
[JCGM 200:2012, 2.41]
This definition does not provide details about the calibration chain, nor the mandatory (or otherwise) use of corrections at each link in the chain.
It is also important to understand that the processes of comparing an instrument with a standard to obtain its indication errors occur in both calibration and metrological verification.
If we were to state that to have traceability, the values of the standard must be corrected, then in the case of some verifications, we would not ensure such metrological traceability, even when the standards used are calibrated, since these are not normally used with their corrections.
OIML Guide G 19:2017 The role of measurement uncertainty in conformity assessment decisions in legal metrology notes the following:
While the concept of measurement uncertainty, as elaborated in the GUM, is relatively new (about 20 years), verification in legal metrology has always incorporated some notion of measurement uncertainty in the sense that Maximum Permissible Errors (MPEs) have usually been established so as to account for plausible measurement uncertainty, at least implicitly. One example is the practice of establishing conservative (in-service) MPEs in order to draw “safe” conclusions concerning whether measured errors of indication are within acceptable limits. The practice of specifying a fraction, such as 1/3 or 1/5, for the maximum allowed ratio of the error (actually, uncertainty) of the standard (reference) measuring instrument to the MPE is another example of at least implicitly accounting for measurement uncertainty. One of the important topics discussed in this Guide is when and how to implicitly, rather than explicitly, incorporate measurement uncertainty into conformity decisions for testing and verification scenarios, so that measurement traceability can be established and maintained (see 6) when subsequently using the measuring instrument or system.
[OIML Guide G 19:2017, 3.4]
Annex A, on traceability, of ISO/IEC 17025 states:
A.2.2 The systematic measurement error (sometimes called “bias”) of the calibrated equipment is taken into account to disseminate metrological traceability to measurement results in the laboratory. There are several mechanisms available to take into account the systematic measurement errors in the dissemination of measurement metrological traceability.
A.2.3 Measurement standards that have reported information from a competent laboratory that includes only a statement of conformity to a specification (omitting the measurement results and associated uncertainties) are sometimes used to disseminate metrological traceability. This approach, in which the specification limits are imported as the source of uncertainty, is dependent upon:
• The use of an appropriate decision rule to establish conformity.
• The specification limits are subsequently being treated in a technically appropriate way in the uncertainty budget.
As we can see, section A.2.3 of the ISO/IEC 17025 standard is consistent with what is defined in the documents referred to above.
3. Conclusions
As can be seen, the standards and guides themselves do not establish the obligatory use of corrections use and – on the contrary – clearly leave the choice to the experts making the measurement.
The use of corrections to compensate for systematic errors in instruments is a practice that should be generalized whenever technically possible and necessary from the point of view of the accuracy required in the measurement. The use of corrections, even when it is more laborious, implies a reduction in the values obtained of the uncertainty and consequently an improvement in the accuracy that we can achieve in the measurement.
The need for corrections can be assessed by considering the expected value of the measurement capability index, taking into account the required accuracy of the result and the uncertainty that can be achieved with or without the correction.
During laboratory evaluations according to the requirements of ISO/IEC 17025 or even when conducting peer evaluations of specialized bodies in the field of metrology, we must carefully investigate the way in which they, in accordance with the guidelines of the GUM, quantify the final uncertainty of the reported results and the way in which they evaluate the contribution of systematic errors of the measuring instruments.
Notes and References
[1] Evidence that ensures instrument errors are within the MPE can be achieved by regular calibration.
[2] Checks between calibrations and drift studies allow it to be considered that the errors found in the calibration remain within the limits of the MPE.
ISO/IEC 17025:2017 General requirements for the competence of testing and calibration laboratories.
JCGM 106:2012 Evaluation of measurement data. The role of measurement uncertainty in conformity assessment.
JCGM 200:2012 International vocabulary of metrology – Basic and general concepts and associated terms (VIM).
JCGM 100:2008 (GUM 1995 with minor corrections) Evaluation of measurement data – Guide to the expression of uncertainty in measurement.
OIML V 1:2022 International vocabulary of terms in legal metrology (VIML).
OIML R 111-1: 2004 (and Amendment 2025 to R 111-1:2004) Weights of classes E1, E2, F1, F2, M1, M1–2, M2, M2–3 and M3. Part 1: Metrological and technical requirements.