OIML BULLETIN - 2026 - VOLUME LXVII - NUMBER 3
f o c u s p a p e r
Realization of the kilogram using 28Si-enriched spheres at NMIJ
Relationship to legal metrology mass measurements in Japan
Naoki Kuramoto  , Yuya Kano , Yuichi Ota , Kazuaki Fujita , Lulu Zhang , Yasushi Azuma , Sho Okubo , Hajime Inaba
National Metrology Institute of Japan (NMIJ)  , National Institute of Advanced Industrial Science and Technology (AIST), Japan
Citation: N .Kuramoto et al. 2026 OIML Bulletin LXVII(3) 20260301
1. Introduction
The definition of the kilogram was revised in 2019, and the current definition is based on the Planck constant [1, 2]. It is therefore possible to realize the kilogram using any physical phenomenon that links the Planck constant to mass. Based on this principle, the National Metrology Institute of Japan (NMIJ) plans to individually realize the kilogram by the X-ray crystal density (XRCD) method [3, 4] to establish the primary mass standard of Japan. However, the dissemination of mass standards based on individual realizations has not yet been internationally approved owing to the inconsistency among the individual realizations by national metrology institutes (NMIs) [5]. The traceability of the primary mass standard of NMIJ to the Planck constant is presently ensured by the Consensus Value of the Kilogram. This article introduces the XRCD experiment at NMIJ and explains its relationship to both the primary mass standard maintained by NMIJ and the Consensus Value.
The primary standard of NMIJ plays an important role in legal metrology in Japan. In particular, it is used to calibrate reference weights maintained by the Legal Weighing Metrology Group of NMIJ. The reference weights are then used to calibrate measurement standards for inspection maintained by local governments in Japan. Specified measuring instruments, such as non-automatic weighing instruments used for trade, are verified using these measurement standards. This article also describes the relationship between the primary mass standard of NMIJ and legal metrology mass measurements in Japan.
2. Realization of the kilogram based on the Planck constant
Before 2019, the kilogram was defined by the mass of the International Prototype of the Kilogram maintained by the Bureau International des Poids et Mesures (BIPM). The mass of this weight was exactly
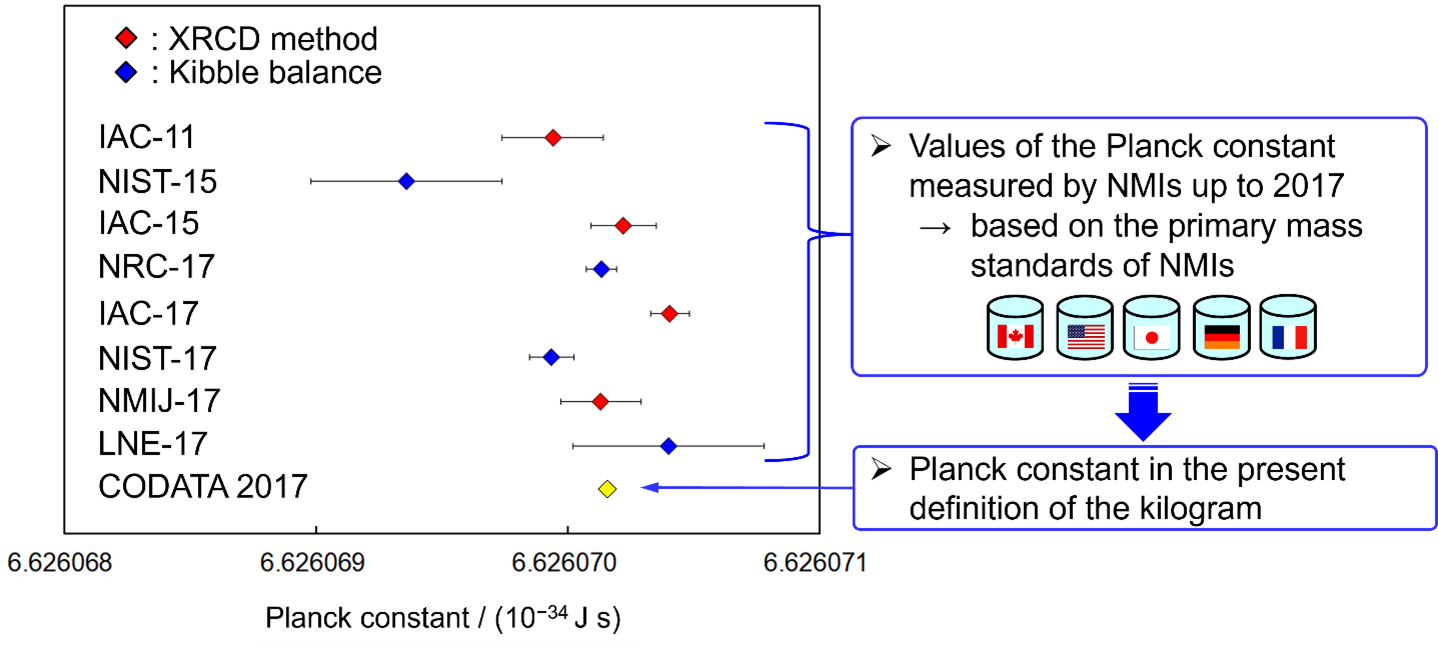
Figure 1. The values of the Planck constant measured by NMIs until 2017 [7]: The value labeled NMIJ-17 was reported by NMIJ using the XRCD method [8]. The value labeled CODATA 2017 is the weighted mean of all data, and this value, without uncertainty, is used as the fixed value of the Planck constant in the current definition of the kilogram.
2.1 XRCD method
The XRCD method is currently used for the realization at the Physikalisch-Technische Bundesanstalt (PTB, Germany) [9], the Center for Measurement Standards (CMS/ITRI, Taiwan) [10], and NMIJ [4]. The fundamental concept of this method is to count Si atoms in a single-crystal silicon sphere [11]. The mass of the sphere is approximately 1 kg, and it contains a large number of unit cells (Figure 2). The lattice parameter a is measured by a combined X-ray and optical interferometer [12], from which the unit cell volume a3 is obtained. The diameter of the sphere is measured by laser interferometry [13, 14], from which the sphere volume Vs is obtained. From the two volumes, the number of unit cells in the sphere is given as
where Ar(e) and Ar(Si) are the relative atomic masses of electron and Si, respectively, c is the speed of light in vacuum, α is the fine-structure constant, and R∞ is the Rydberg constant. The mass of the Si sphere is therefore determined based on the Planck constant by counting the number of Si atoms in the sphere.
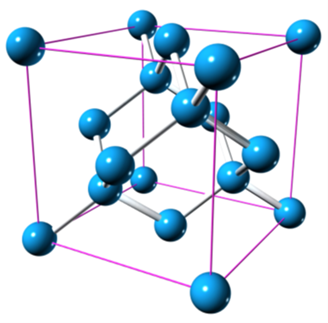
Figure 2. Unit cell of the silicon crystal, with edge lengths equal to the lattice parameter [3]: The lattice parameter is measured by a combined X-ray and optical interferometer [12], from which the volume of the unit cell is obtained. This figure was reproduced from K. Fujii et al., Realization of the kilogram by the XRCD method, Metrologia, vol. 53, A19–A45, 2016 (DOI: 10.1088/0026-1394/53/5/A19; CC BY 3.0).
2.2 1 kg 28Si-enriched sphere
However, the practical implementation of the XRCD method is not straightforward. Natural silicon is a mixture of three isotopes: 28Si, and 29Si, and 30Si. Among them, 28Si is the dominant isotope with an abundance of about
Another important aspect of the XRCD method is the surface layer on the Si sphere. The sphere is covered with a surface layer, as shown in Figure 4. The sphere volume measured by laser interferometry is the volume of the sphere core, excluding the surface layer [13, 14]. The mass of the surface layer is approximately
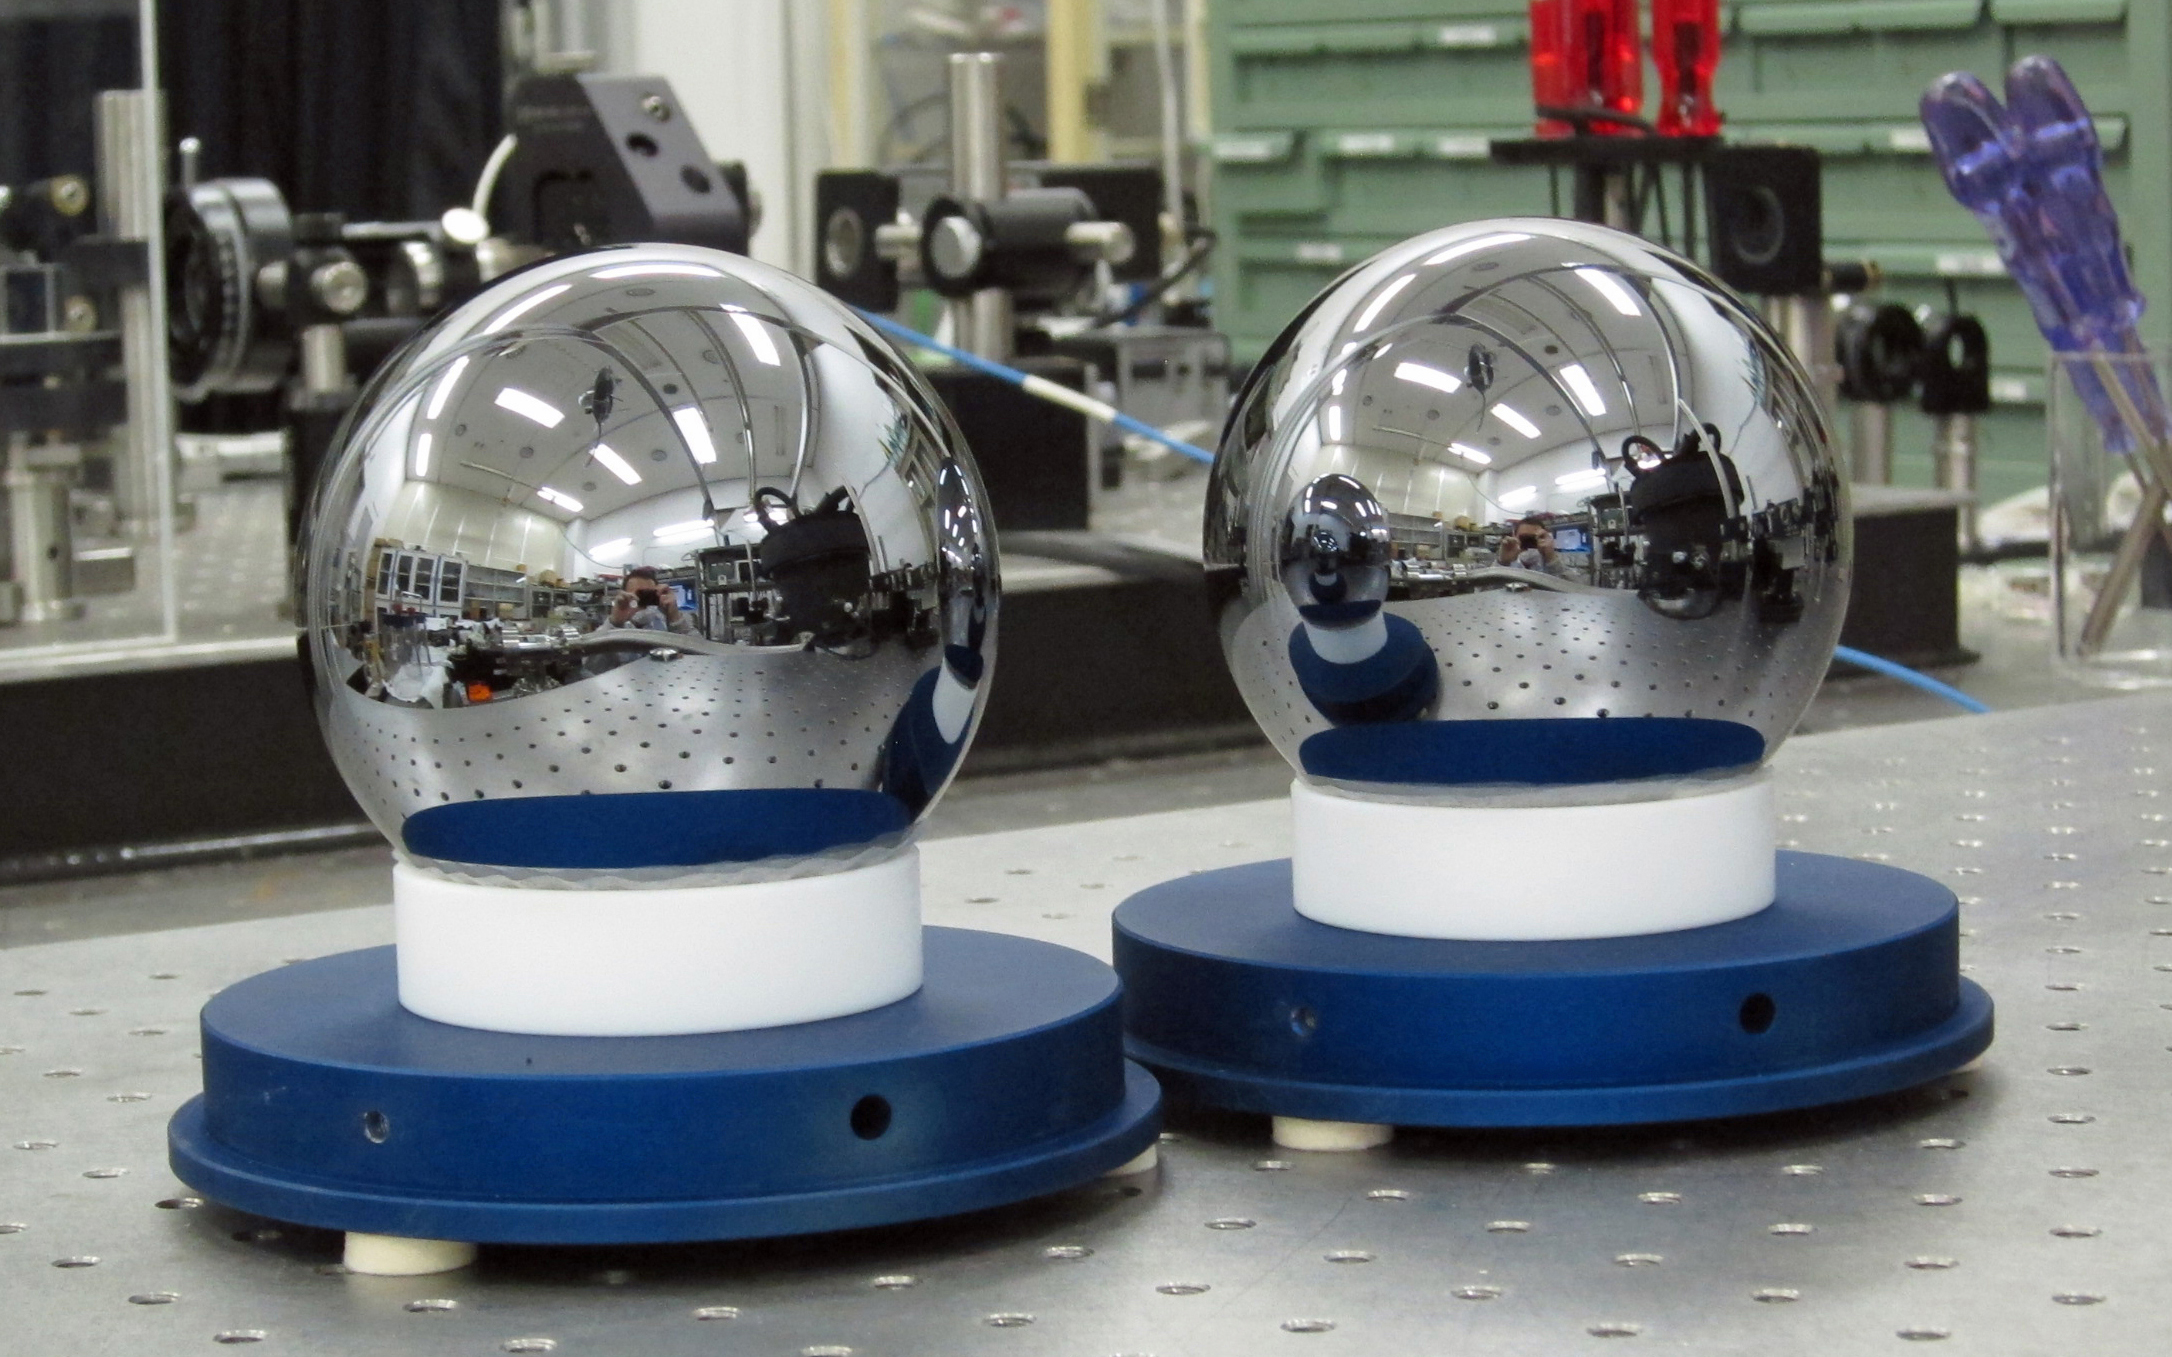
Figure 3. 1 kg 28Si-enriched spheres prepared by the International Avogadro Coordination: The isotopic abundance of 28Si is 99.995 %. Courtesy of AIST.
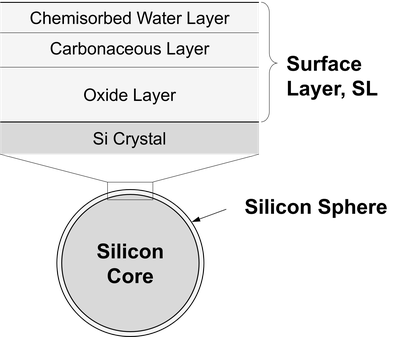
Figure 4. Surface model of a 28Si-enriched sphere in vacuum: The sphere is covered by a surface layer consisting of the oxide layer, carbonaceous layer, and chemisorbed water layer.
2.3 Surface characterization
An X-ray photoelectron spectroscopy (XPS) system [17] and a spectroscopic ellipsometer [18] are used to measure the mass of the surface layer. The number of measurement points on the sphere surface is 52 for XPS and 2436 for ellipsometry. The thicknesses of the carbonaceous layer and oxide layer are determined with a standard uncertainty of
2.4 Volume measurement
Figure 5 shows the laser interferometer used for the sphere volume measurement developed by NMIJ [14]. This interferometer determines the diameter of the sphere. Using a sphere rotation mechanism, the diameter is measured from many different directions. The number of measurement directions is 1450. The uncertainty of the diameter measurement is 0.6 nm. The volume is determined from the average diameter with a relative standard uncertainty of 2 x 10⁻⁸. Further details of the volume measurement are given in [3, 4].
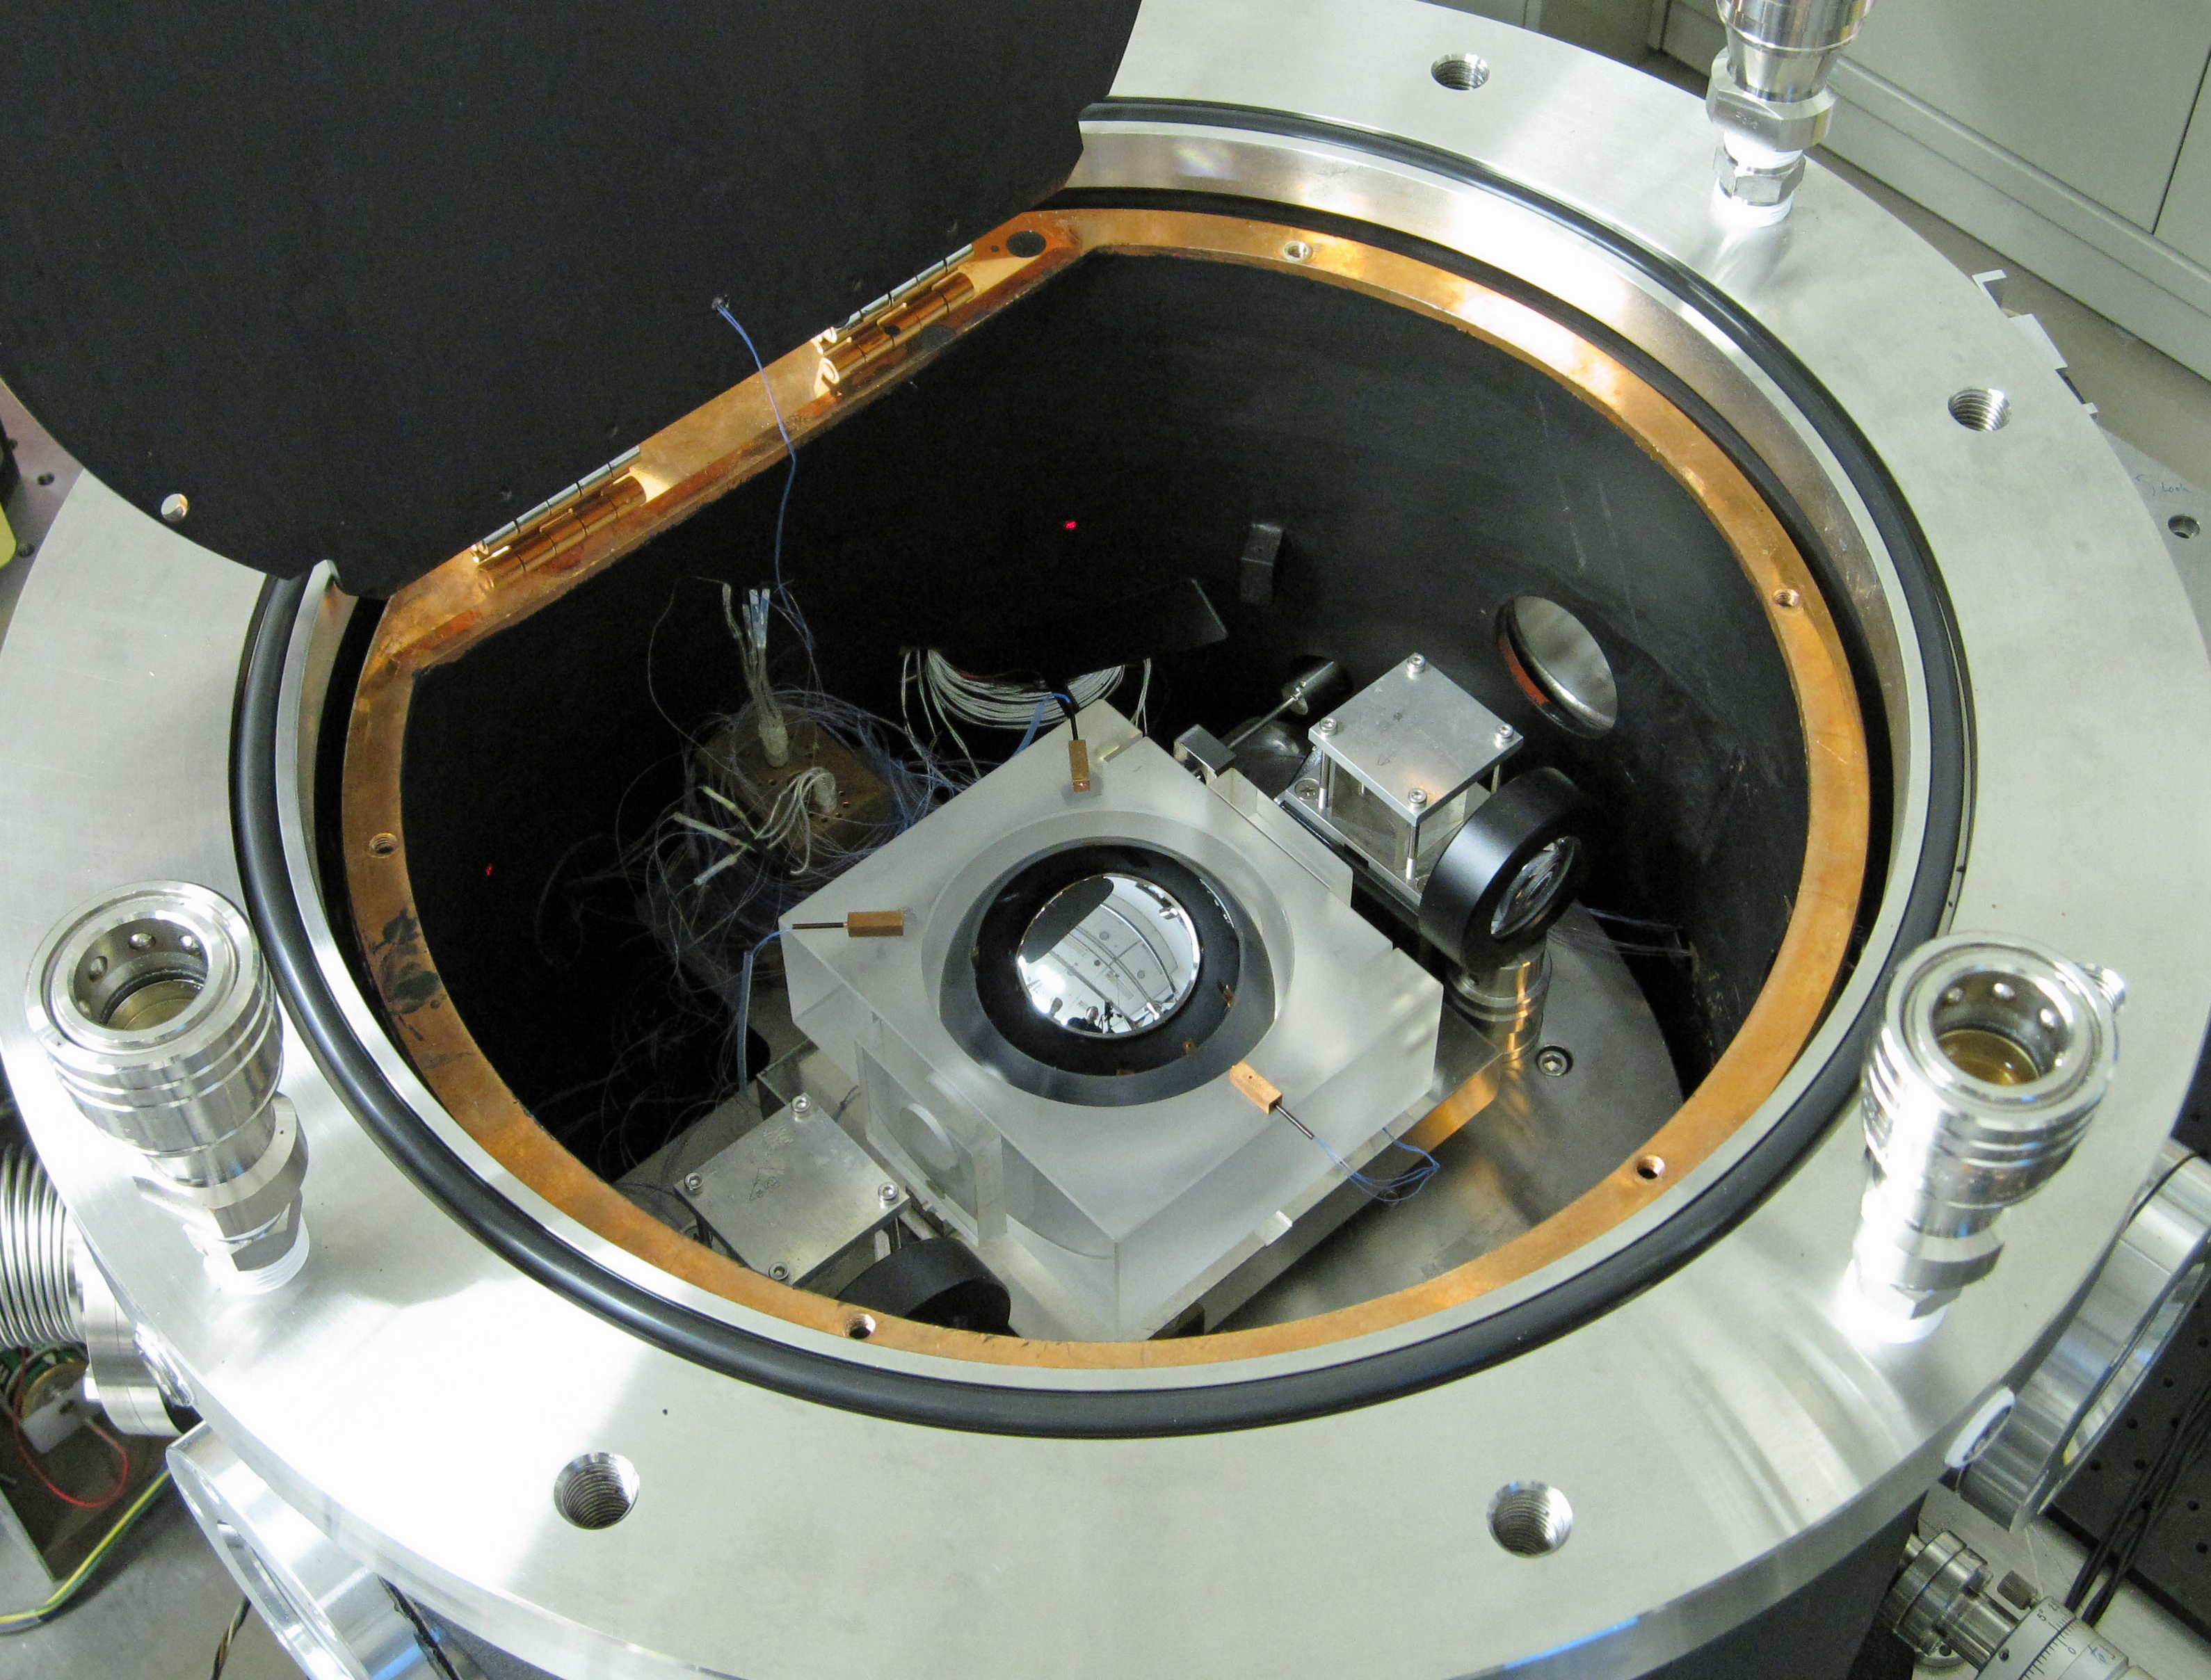
Figure 5. Photograph of the interferometer used to measure the volume of the 1 kg 28Si sphere: The sphere is installed in a vacuum chamber, where the sphere temperature is stabilized to 20 °C. Courtesy of AIST.
2.5 Sphere mass
By combining the results of the volume measurement and the surface characterization, the sphere mass is determined using Equation (1) with a relative standard uncertainty of
3. International comparison of realizations of the kilogram CCM.M-K8.2024
To demonstrate the consistency of the realization experiment at NMIJ with those at other NMIs, the results of the international comparison CCM.M-K8.2024 [21] are presented. This comparison was conducted from 2024 to 2025 with 10 participants. NMIJ participated in this comparison and realized the kilogram by the XRCD method with the 28Si-enriched sphere AVO28-S5c, one of the two spheres shown in Figure 3. As shown in Equation (1), many parameters are required for the XRCD method. However, the relative atomic mass Ar(Si) and the lattice constant of AVO28-S5c were measured accurately by the IAC [3], and these material parameters are highly stable over long periods. NMIJ therefore measured only the sphere volume and surface layer mass.
In CCM.M-K8.2024, the participants first individually realized the kilogram by their own methods. Based on these realization results, they determined the masses of their own
From the two mass measurements, BIPM calculated Δm for each transfer standard. The Δm corresponds to the offset of the mass based on the individual realization from the mass based on the International Prototype of the Kilogram. When the kilogram realizations by the participants are consistent with each other, the values of Δm should also be consistent. Figure 6 summarizes the values of Δm for all participants. The consistency among all data was statistically confirmed using the chi-squared test [21]. The next comparison is scheduled for 2027, after which the implementation of the individual realizations will be discussed in detail.
Another important outcome of this comparison is the reference value, which is defined as the weighted mean of all data. It therefore represents the offset between the
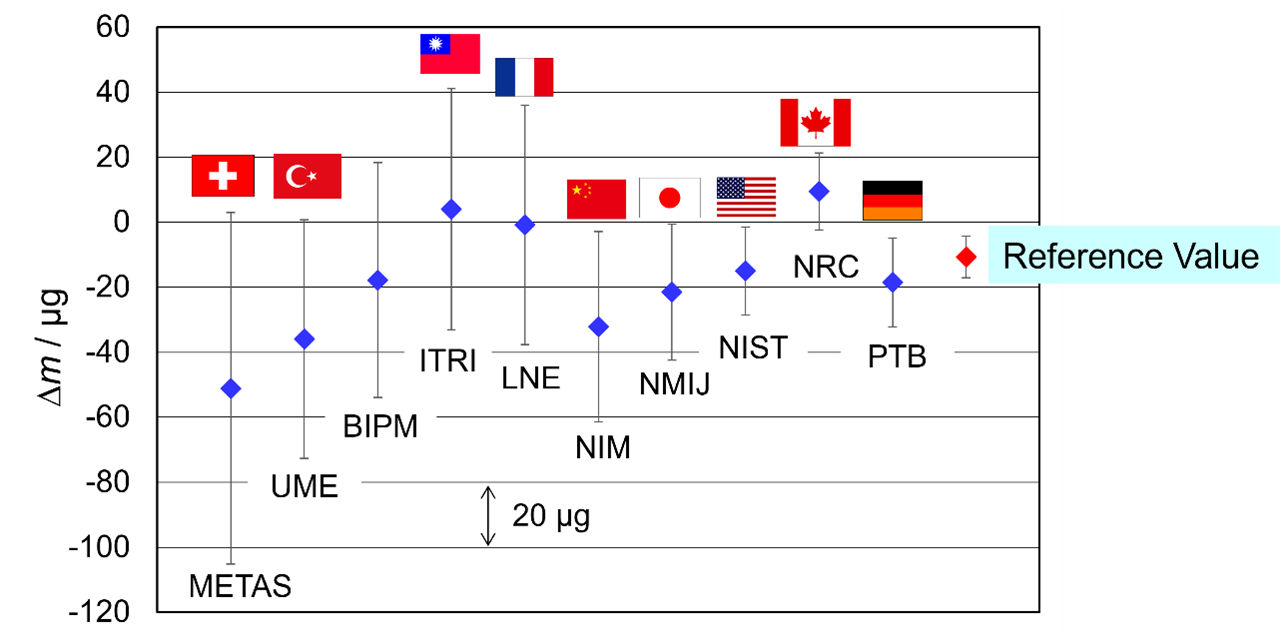
Figure 6. Results of CCM.M-K8.2024 [21]: The values of Δm of all participants are compared to confirm the consistency of the individual realizations.
4. Mass traceability using the Consensus Value of the kilogram
At present, the 2026 Consensus Value is used. It was implemented on 1 March of 2026, and its value and standard uncertainty are
The national prototype of the kilogram of Japan is used to calibrate reference weights ranging from
5. Relationship between the primary mass standard and mass measurements in legal metrology in Japan
The primary mass standard of NMIJ plays an important role in legal metrology. Figure 7 illustrates the relationship among the Planck constant, the Consensus Value of the Kilogram, the primary mass standard, and mass measurements in legal metrology in Japan. The primary mass standard is used to calibrate reference weights ranging from
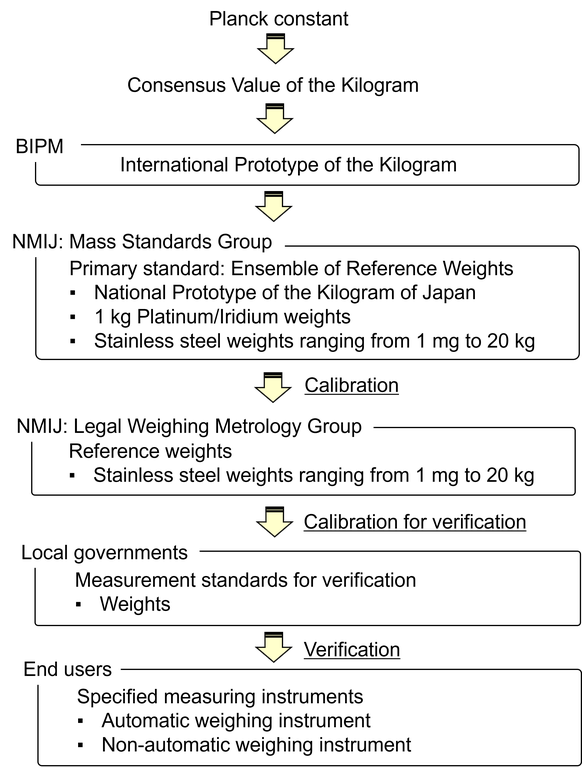
Figure 7. Relationship among the Planck constant, the Consensus Value of the Kilogram, the primary mass standard, and mass measurements in legal metrology in Japan.
6. Summary
The kilogram is currently defined by the Planck constant. The National Metrology Institute of Japan (NMIJ) realizes the kilogram by the X-ray crystal density method with
By participating in this international comparison, NMIJ contributes to the determination of the Consensus Value of the Kilogram, which serves as the temporary reference point of the international mass scale. The primary mass standard of Japan is the ensemble of reference weights, which is traceable to the Planck constant through this Consensus Value.
The primary mass standard of NMIJ plays an important role in legal metrology. In Japan, specified measuring instruments, such as non-automatic weighing instruments used for trade by end users, are verified using measurement standards for verification by local governments. These measurement standards are calibrated for verification using reference weights maintained by the Legal Weighing Metrology Group of NMIJ. These reference weights are traceable to the Planck constant through the primary mass standard, thereby ensuring the reliability of legal metrology mass measurements in Japan.
Acknowledgements
The authors would like to thank Shinsuke Mikura and Masaki Shimada of NMIJ for valuable discussions on mass measurements in legal metrology in Japan.
References
[1] M. Stock et al., The revision of the SI – the results of three decades of progress in metrology, Metrologia, vol. 56, 022001, 2019.
[2] N. Kuramoto, The new kilogram for new technology, Nat. Phys., vol. 18, 720, 2022.
[3] K. Fujii et al., Realization of the kilogram by the XRCD method, Metrologia, vol. 53, A19–A45, 2016.
[4] N. Kuramoto et al., Evaluation of the long-term reproducibility of a realization of the kilogram by the XRCD method, Metrologia, vol. 62, 035001, 2025.
[5] CCM-TGPfD-kg, Guide to the Consensus Value of the kilogram, Available at: https://www.bipm.org/documents/20126/276573591/Guide-to-CV-kg/613194d5-9024-185a-cedd-72fdb8de2c6a
[6] R. Davis et al., A brief history of the unit of mass: continuity of successive definitions of the kilogram, Metrologia, vol. 53, A12–A18, 2016.
[7] D. Newell et al., The CODATA 2017 values of h, e, k, and NA for the revision of the SI, Metrologia, vol. 55, L13–L16, 2018.
[8] N. Kuramoto et al., Determination of the Avogadro constant by the XRCD method using a 28Si-enriched sphere, Metrologia, vol. 54, pp. 716–729, 2017.
[9] D. Eppers et al., Realisation of the kilogram with the XRCD method – improved XRF evaluation and its impact, Metrologia, vol. 62, 065001, 2025.
[10] Y.-H. Wu et al., A minimal system for dissemination and realization of the kilogram via the XRCD method at CMS/ITRI, IEEE Trans. Instrum. Meas., vol. 73, 1007511, 2024.
[11] N. Kuramoto et al., Reproducibility of the realization of the kilogram based on the Planck constant by the XRCD method at NMIJ, IEEE Trans. Instrum. Meas., vol. 70, 10056, 2021.
[12] E. Massa et al., A more accurate measurement of the 28Si lattice parameter, J. Phys. Chem. Ref. Data, vol. 44, 031208, 2015.
[13] A. Nicolaus et al., Volume determination of two spheres of the new 28Si crystal of PTB, Metrologia, vol. 54, pp. 512–515, 2017.
[14] N. Kuramoto et al., Volume measurements of 28Si-enriched spheres using an improved optical interferometer for the determination of the Avogadro constant, Metrologia, vol. 54, pp. 193–203, 2017.
[15] P. Cladé et al., Precise determination of the ratio h/mu: a way to link microscopic mass to the new kilogram, Metrologia, vol. 53, pp. A75–A82, 2016.
[16] S. Valkiers et al., Si primary standards for the calibration of ion-current ratios in the molar-mass measurement of natural Si single crystals, Metrologia, vol. 48, pp. S26–S31, 2011.
[17] L. Zhang et al., Thickness measurement of oxide and carbonaceous layers on a 28Si sphere by XPS, IEEE Trans. Instrum. Meas., vol. 66, 1297–1303, 2017.
[18] K. Fujita et al., Surface layer analysis of a 28Si-enriched sphere both in vacuum and in air by ellipsometry, IEEE Trans. Instrum. Meas., vol. 66, 1283–1288, 2017.
[19] S. Mizushima, Determination of the amount of gas adsorption on SiO2/Si(100) surfaces to realize precise mass measurement, Metrologia, vol. 41, pp. 137–144, 2004.
[20] Y. Ota et al., Volume measurement of a 28Si-enriched sphere to realize the kilogram based on the Planck constant at NMIJ, IEEE Trans. Instrum. Meas., vol. 70, 1005506, 2021.
[21] M. Stock et al., CCM.M-K8.2024 Key comparison of kilogram realizations, CIPM MRA Comparison Reports, 07001, 2026.
[22] CCM-TGPfD-kg, Calculation of the Consensus Value for the Kilogram 2026, Available at: https://www.bipm.org/documents/20126/286252479/Calculation+of+the+Consensus+Value+2026/c8f356c3-d209-e847-4177-15ec5a1b53bc
[23] National Institute of Technology and Evaluation, Japan Calibration Service System (JCSS) https://www.nite.go.jp/en/iajapan/jcss/index.html